Reynelda Tallent


BEDS3
BATHS2 full
SQUARE FEET1,523
MLS#2636529
STATUSPending
PROPERTY TYPEResidential -
SUBDIVISIONMorrow Place
SCHOOLOwasso - Sch Dist
Property Description
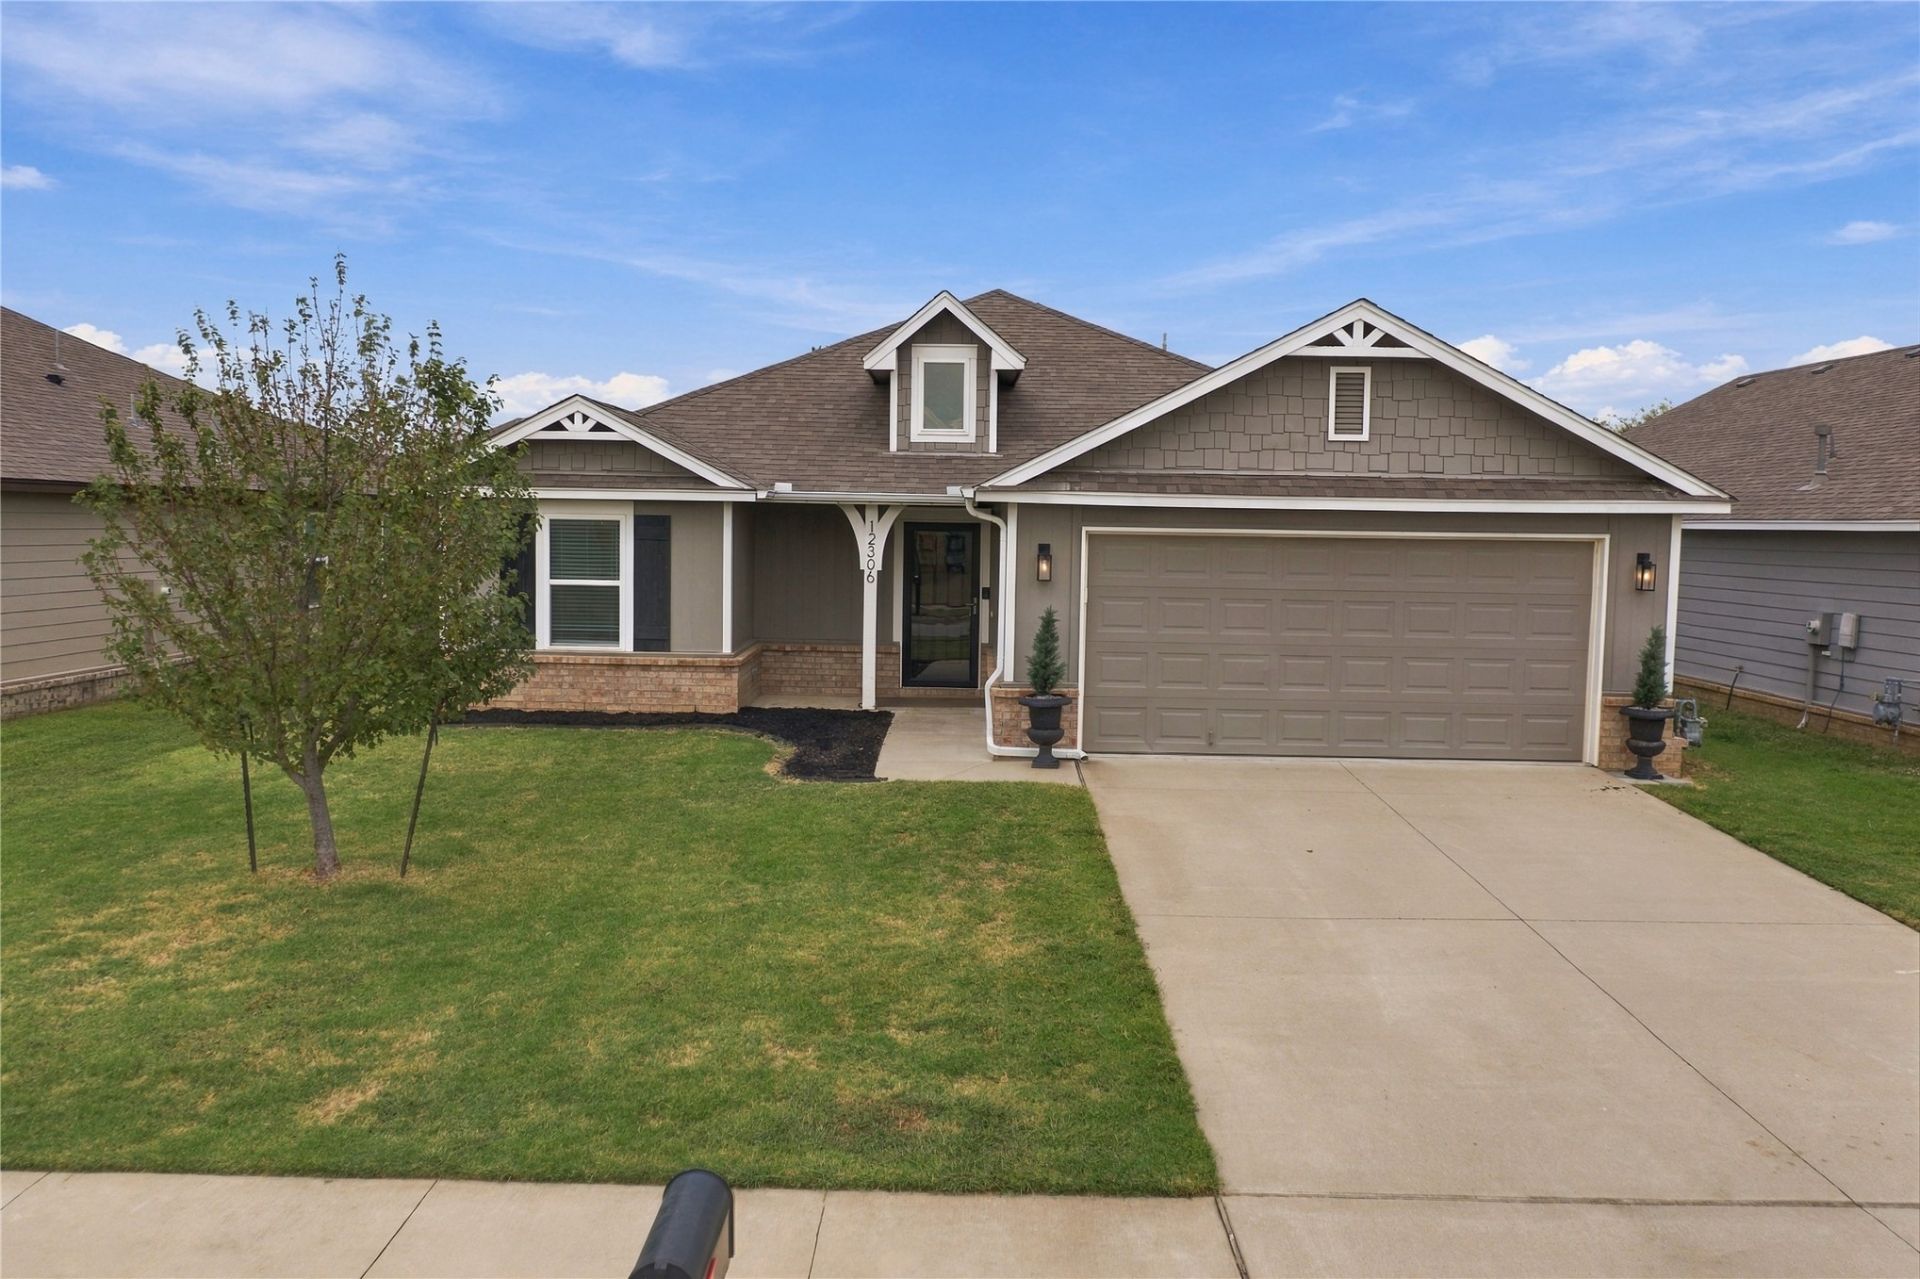
No carpet anywhere! This 3-bedroom, 2-bath Owasso home has newer vinyl flooring and newer neutral paint throughout, giving it a clean, updated feel from the moment you walk in. The kitchen, dining, and living areas flow together in one open space, so whoever is cooking is never cut off from the conversation. Granite countertops, stainless steel appliances, a gas range, a double basin sink, and a spacious pantry make the kitchen as practical as it is good-looking. Every bedroom has its own walk-in closet, and the primary suite adds a private bath with a double vanity, a soaking tub, and a separate shower. A 2-car garage handles parking and storage. Out back, a covered patio overlooks the fully fenced yard, ready for cookouts, pets, or quiet evenings. The neighborhood park and pool come with the HOA, and you are in the highly sought-after Owasso school district.
Property Features
Property Type: Residential -
Cooling: Central Air
Garage: 2 car attached
Heating: Central, Electric, Gas
Home Style: Ranch
Lot Size: 0.16 Acres
Roof Type: Asphalt, Fiberglass
Stories: 1.0
Taxes: $3,190
Year Built: 2019
Amenities
Ceramic Counters
Granite Counters
High Ceilings
High Speed Internet
Wired for Data
Ceiling Fan(s)
Electric Range Connection
Gas Range Connection
Programmable Thermostat
Rain Gutters
Feature Descriptions
Appliances: Dryer, Dishwasher, Disposal, Gas Water Heater, Microwave, Oven, Range, Stove, Washer
Association Amenities: Park, Pool
Community Features: Gutter(s), Sidewalks
Days on Site: 38
Door Features: Insulated Doors, Storm Door(s)
Exterior: Brick, HardiPlank Type, Wood Frame
Fencing: Full, Privacy
Flooring: Vinyl
HOA Fee: 450/ Annually
HOA Y/N: Yes
Laundry: Washer Hookup, Electric Dryer Hookup, Gas Dryer Hookup
Lot: None
Parcel#: 61173-14-04-29560
Parking: Attached, Garage
Parking Notes: Attached, Garage
Patio/Porch: Covered, Patio, Porch
Pets Allowed: Yes
Security: No Safety Shelter, Smoke Detector(s)
Sewer: Public Sewer
Utilities: Cable Available, Electricity Available, Natural Gas Available, Sewer Available, Water Available
Water: Public
Window: Vinyl, Insulated Windows
Local Schools
High School: Owasso
Middle School: Owasso
Elementary School: Morrow
School District: Owasso - Sch Dist
Listed By / Shown By
Listed By
Agency Name: Cochran & Co Realtors
Shown By
Agent Name: Reynelda Tallent
Agent Phone: (539) 222-1761
Agency Title: Solid Rock Realtors

Estimate Your Payment
Estimated Payment
$ 995.58 per month $645.19 Principal & Interest $265.83 Property Tax $84.55 Homeowner's InsuranceChange Payment Information



Privacy Policy / DMCA Notice / ADA Accessibility


This site is hosted, designed and copyright
© 1994 - 2026 by
Delta Media Group, Inc. -- Patent Pending --
12306 N 131 East Avenue | MLS# 2636529
This home located at 12306 N 131 East Avenue, Collinsville, OK 74021 is currently listed for sale with an asking price of $289,900. This property was built in 2019 and has 3 bedrooms and 2 full baths with 1523 sq. ft. N 131 East Avenue is located in the Morrow Place subdivision within the Owasso - Sch Dist school district. Search Morrow Place real estate on reynelda-tallent.solidrockrealtors.com today.