Reynelda Tallent


BEDS5
BATHS3 full
SQUARE FEET2,807
MLS#2638954
STATUSActive
PROPERTY TYPEResidential -
SUBDIVISIONProvidence Hills
SCHOOLBixby - Sch Dist
Property Description
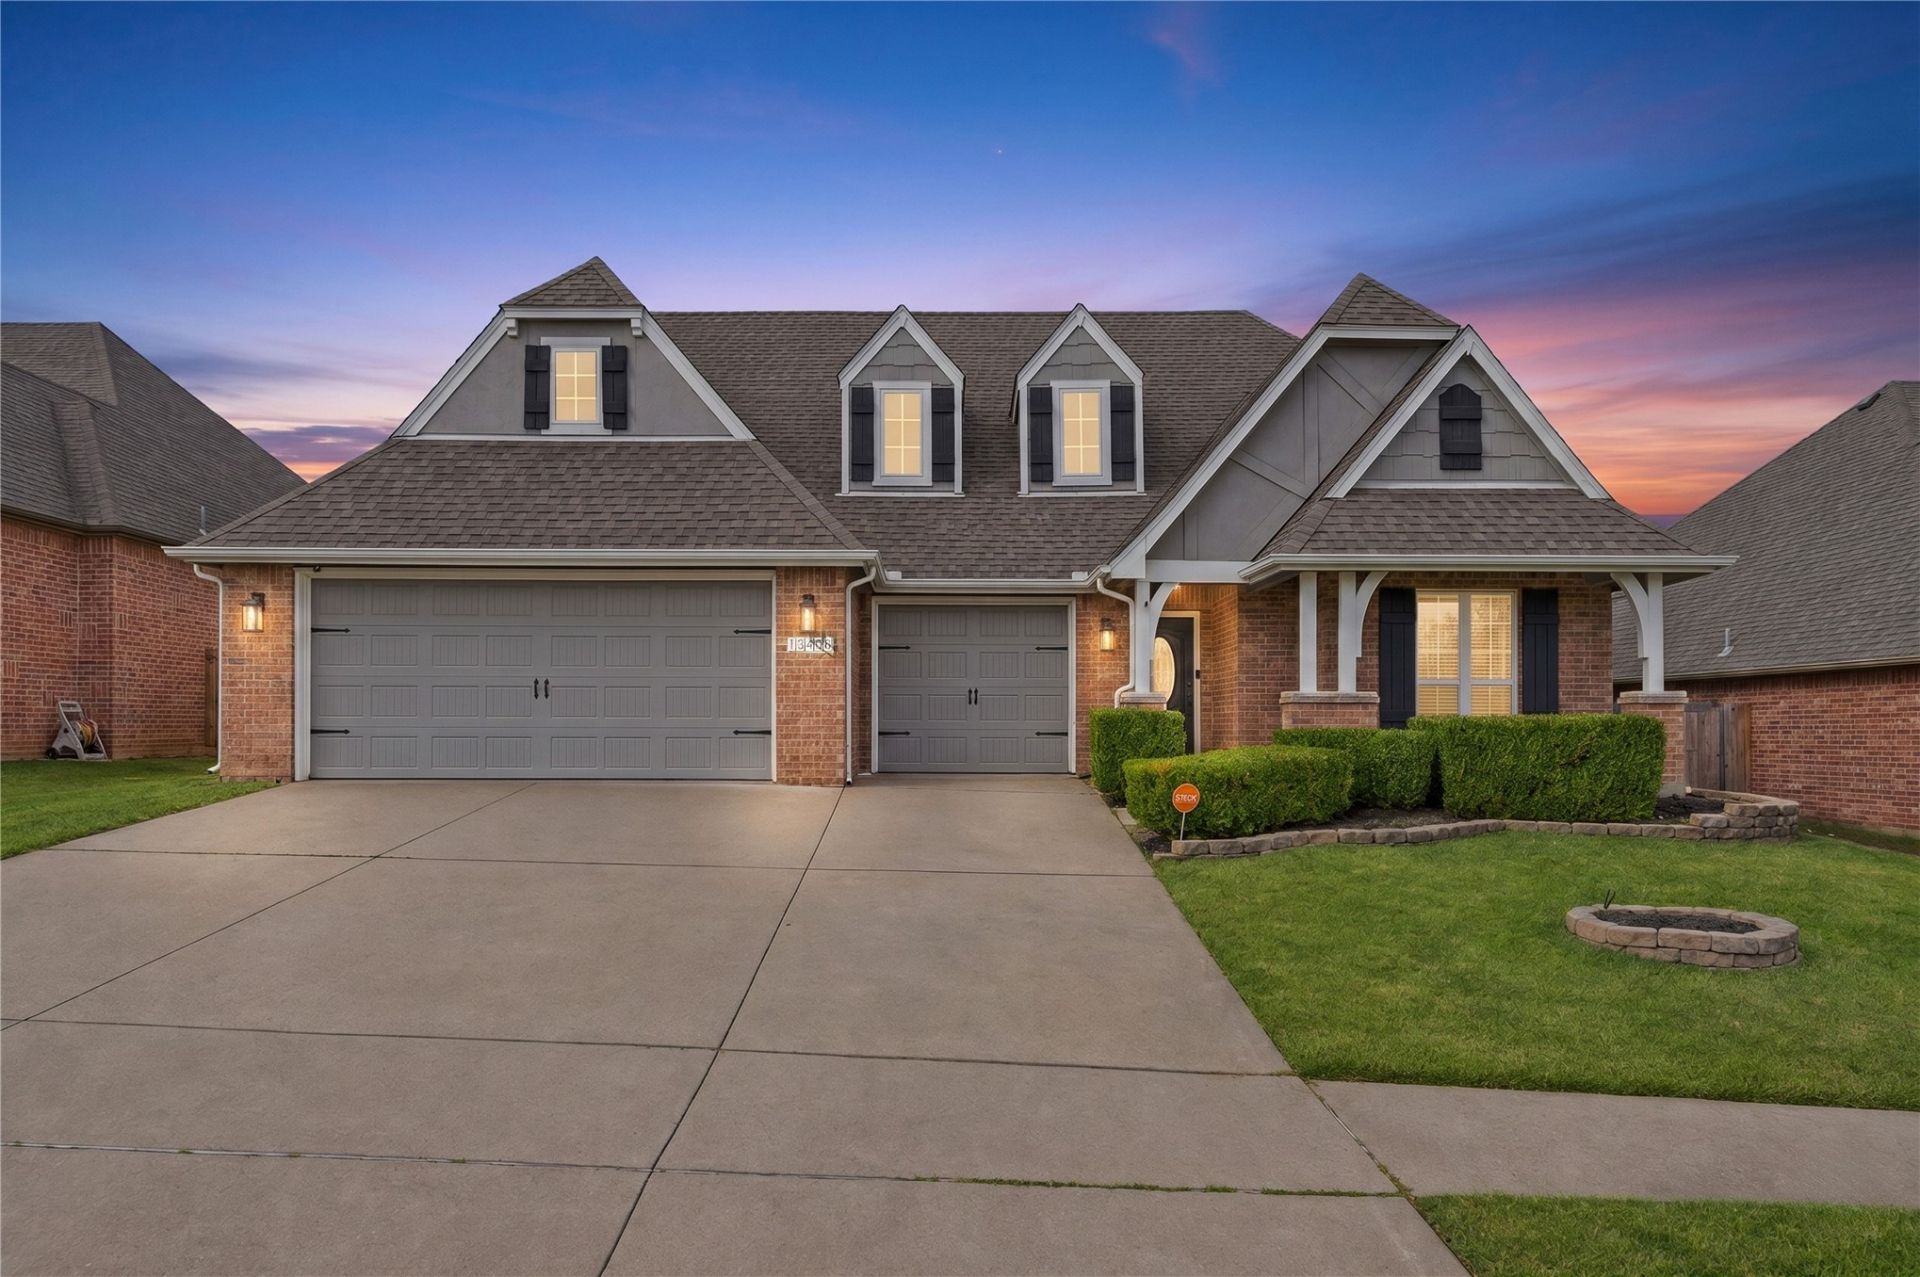
Room for everyone to spread out. This versatile floorplan features a spacious open concept living area, a beautiful kitchen with granite countertops, generous storage, and a large island perfect for gathering. The primary suite offers a relaxing retreat with a soaking tub, separate shower, dual vanities, and a spacious closet. With two bedrooms downstairs and three upstairs, plus a dedicated game room, there's flexibility for guests, entertaining, working from home, or simply enjoying extra space. Step outside to covered patio overlooking the backyard, ideal for morning coffee or evening gatherings. Additional highlights include a 3 car garage, safe room, in-ceiling speaker system, mature landscaping, and a neighborhood packed with amenities. Enjoy convenient access to the community clubhouse, pool, parks, splash pads, fishing ponds, and trails. Located in Bixby school district, this home offers space, comfort, and neighborhood lifestyle you've been looking for!
Property Features
Property Type: Residential -
Cooling: Central Air
Fireplaces: 1
Garage: 3 car attached
Heating: Central, Gas
Lot Size: 0.20 Acres
Roof Type: Asphalt, Fiberglass
Stories: 2.0
Taxes: $4,851
Year Built: 2008
Amenities
Granite Counters
High Speed Internet
Cable TV
Wired for Data
Ceiling Fan(s)
Gas Range Connection
Irrigation Sprinklers
Rain Gutters
Feature Descriptions
Appliances: Dishwasher, Disposal, Gas Water Heater, Microwave, Oven, Range
Association Amenities: Clubhouse, Other, Pool, Trail(s)
Community Features: Gutter(s), Sidewalks
Door Features: Storm Door(s)
Exterior: Brick, Wood Frame
Fencing: Full, Privacy
Fireplace: Gas Log
Flooring: Carpet, Tile, Vinyl
HOA Fee: 550/ Annually
HOA Y/N: Yes
Laundry: Electric Dryer Hookup
Lot: None
Parcel#: 60486-73-08-09640
Parking: Attached, Garage
Parking Notes: Attached, Garage
Patio/Porch: Covered, Patio
Security: Safe Room Interior, Security System Owned, Smoke Detector(s)
Sewer: Public Sewer
Utilities: Cable Available, Electricity Available, Natural Gas Available
Water: Public
Window: Vinyl
Local Schools
High School: Bixby
Elementary School: East (Formerly Northeast)
School District: Bixby - Sch Dist
Listed By / Shown By
Listed By
Agency Name: Realty Network
Shown By
Agent Name: Reynelda Tallent
Agent Phone: (539) 222-1761
Agency Title: Solid Rock Realtors

Estimate Your Payment
Estimated Payment
$ 1,448.90 per month $923.61 Principal & Interest $404.25 Property Tax $121.04 Homeowner's InsuranceChange Payment Information



Privacy Policy / DMCA Notice / ADA Accessibility


This site is hosted, designed and copyright
© 1994 - 2026 by
Delta Media Group, Inc. -- Patent Pending --
13408 S 20th Court | MLS# 2638954
This home located at 13408 S 20th Court , Bixby, OK 74008 is currently listed for sale with an asking price of $415,000. This property was built in 2008 and has 5 bedrooms and 3 full baths with 2807 sq. ft. S 20th Court is located in the Providence Hills subdivision within the Bixby - Sch Dist school district. Search Providence Hills real estate on reynelda-tallent.solidrockrealtors.com today.