Reynelda Tallent


BEDS3
BATHS2 full
SQUARE FEET2,200
MLS#60338148
STATUSActive
PROPERTY TYPEResidential - Single Family
SUBDIVISIONRiverton Park
Property Description
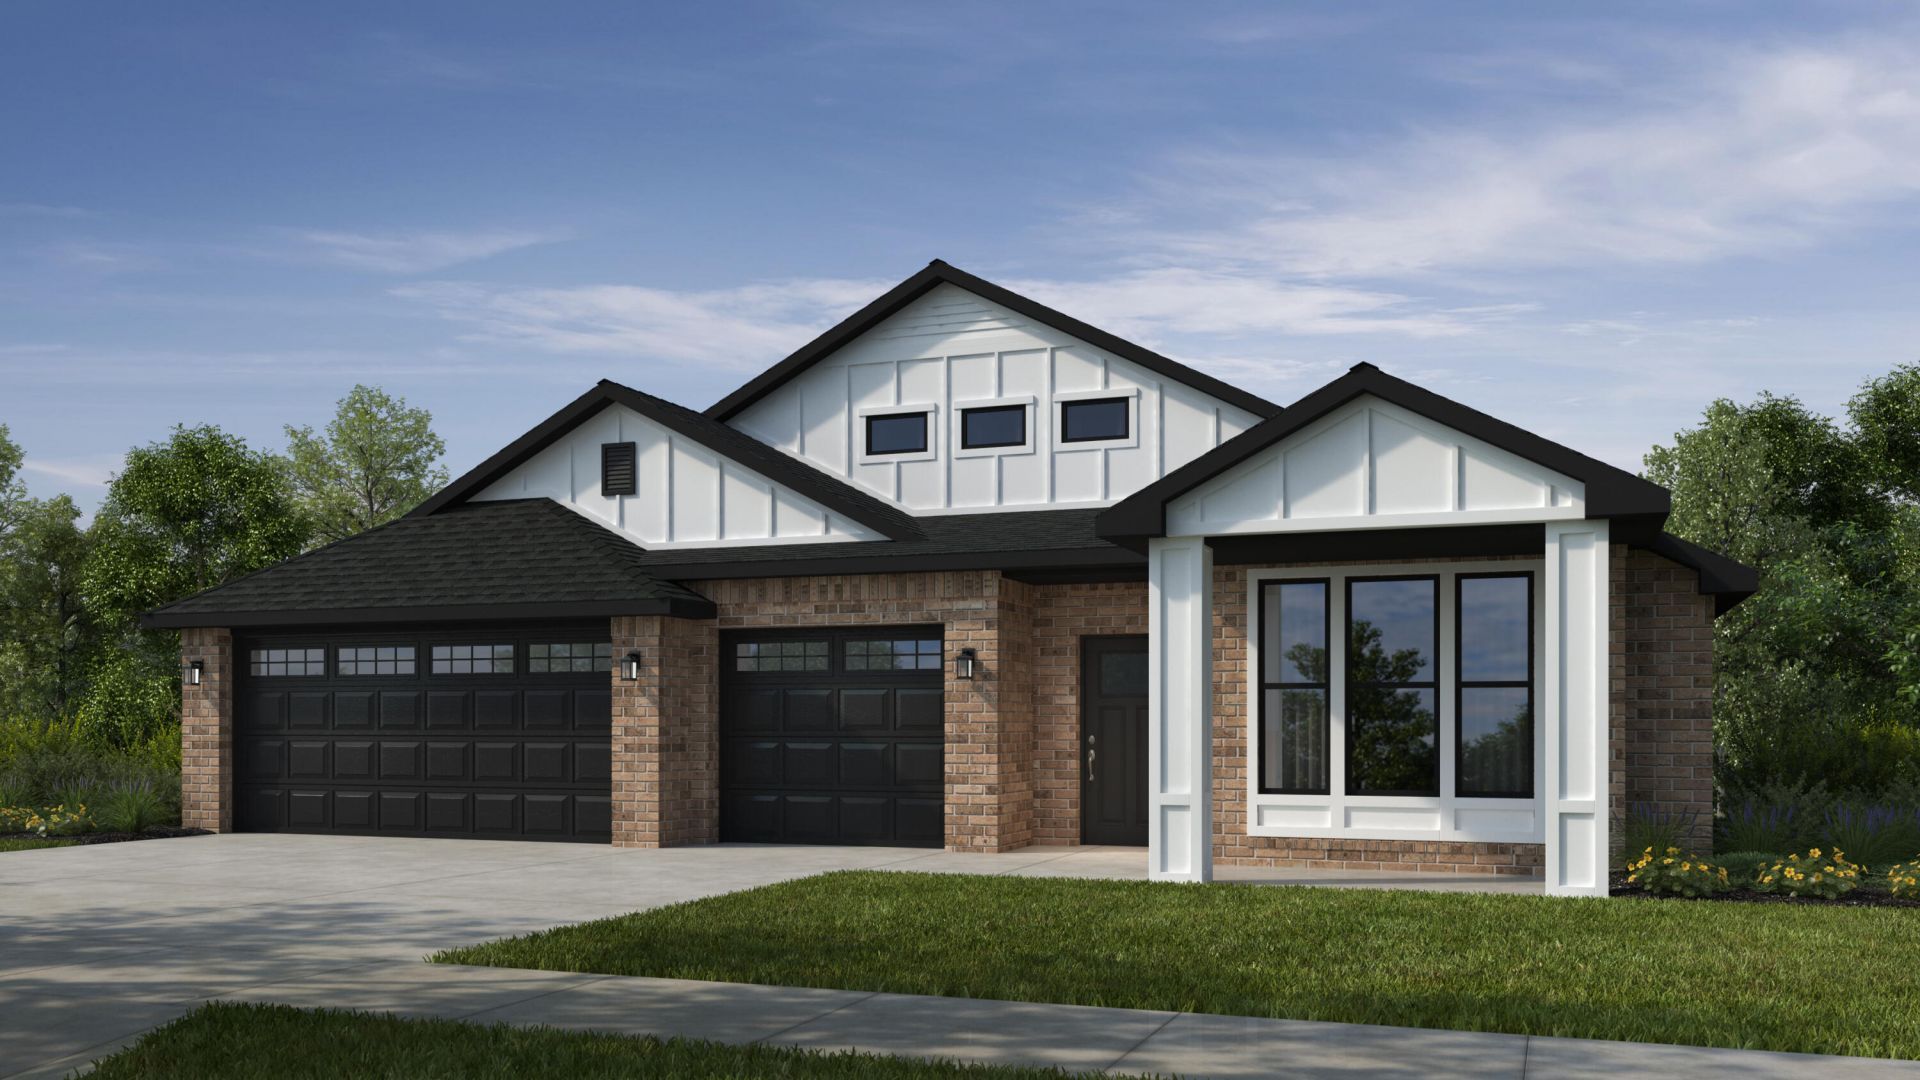
This 3 car, 3-bedroom, 2 bathroom, 2200 square feet home includes a corner pantry, room for bar seating, and a large covered back patio your family will enjoy. The open layout connects the kitchen, dining, and living areas, creating a welcoming space that's perfect for everyday living or hosting friends and family. The primary bathroom features double vanities, and the floor plan offers direct access from the utility room to the primary closet for added convenience. Thoughtfully designed with comfort and functionality in mind, this home provides the ideal blend of style, space, and practicality.
Property Features
Property Type: Residential - Single Family
Cooling: Electric, Central Air, Ceiling Fan(s)
Heating: Natural Gas, Central
Home Style: Traditional
Lot Size: 0.19 Acres
Taxes: $3,063
Year Built: 2026
Amenities
High Ceilings
Walk-In Closet(s)
Smoke Detector(s)
W/D Hookup
Walk-In Shower
Carbon Monoxide Detector(s)
Quartz Counters
Rain Gutters
Feature Descriptions
Appliances: Electric Water Heater, Wall Oven - Electric, Cooktop-Electric, Dishwasher
Body of Water: None
Days on Site: 1
Exterior: Brick
Lot: Cleared
Parcel#: N/A
Parking: Garage Faces Front, Garage Door Opener, Driveway
Parking Notes: Garage Faces Front, Garage Door Opener, Driveway
Patio/Porch: Patio
Sewer: Public Sewer
Water: City Water
Window: Double Pane Windows
Local Schools
High School: Ozark
Middle School: Ozark
Elementary School: OZ West
Listed By / Shown By
Listed By
Agency Name: Keller Williams Realty Elevate
Shown By
Agent Name: Reynelda Tallent
Agent Phone: (539) 222-1761
Agency Title: Solid Rock Realtors

Estimate Your Payment
Estimated Payment
$ 1,280.66 per month $906.60 Principal & Interest $255.25 Property Tax $118.81 Homeowner's InsuranceChange Payment Information



Privacy Policy / DMCA Notice / ADA Accessibility


This site is hosted, designed and copyright
© 1994 - 2026 by
Delta Media Group, Inc. -- Patent Pending --
1409 E Turtle Rock Rd | MLS# 60338148
This single family home located at 1409 E Turtle Rock Rd, Nixa, MO 65714 is currently listed for sale with an asking price of $407,356. This property was built in 2026 and has 3 bedrooms and 2 full baths with 2200 sq. ft. E Turtle Rock Rd is located in the Riverton Park subdivision. Search Riverton Park real estate on reynelda-tallent.solidrockrealtors.com today.