Reynelda Tallent


BEDS3
BATHS2 full 1 partial
SQUARE FEET2,738
MLS#2640561
STATUSActive
PROPERTY TYPEResidential -
SUBDIVISIONWildwood
SCHOOLTulsa - Sch Dist
Property Description
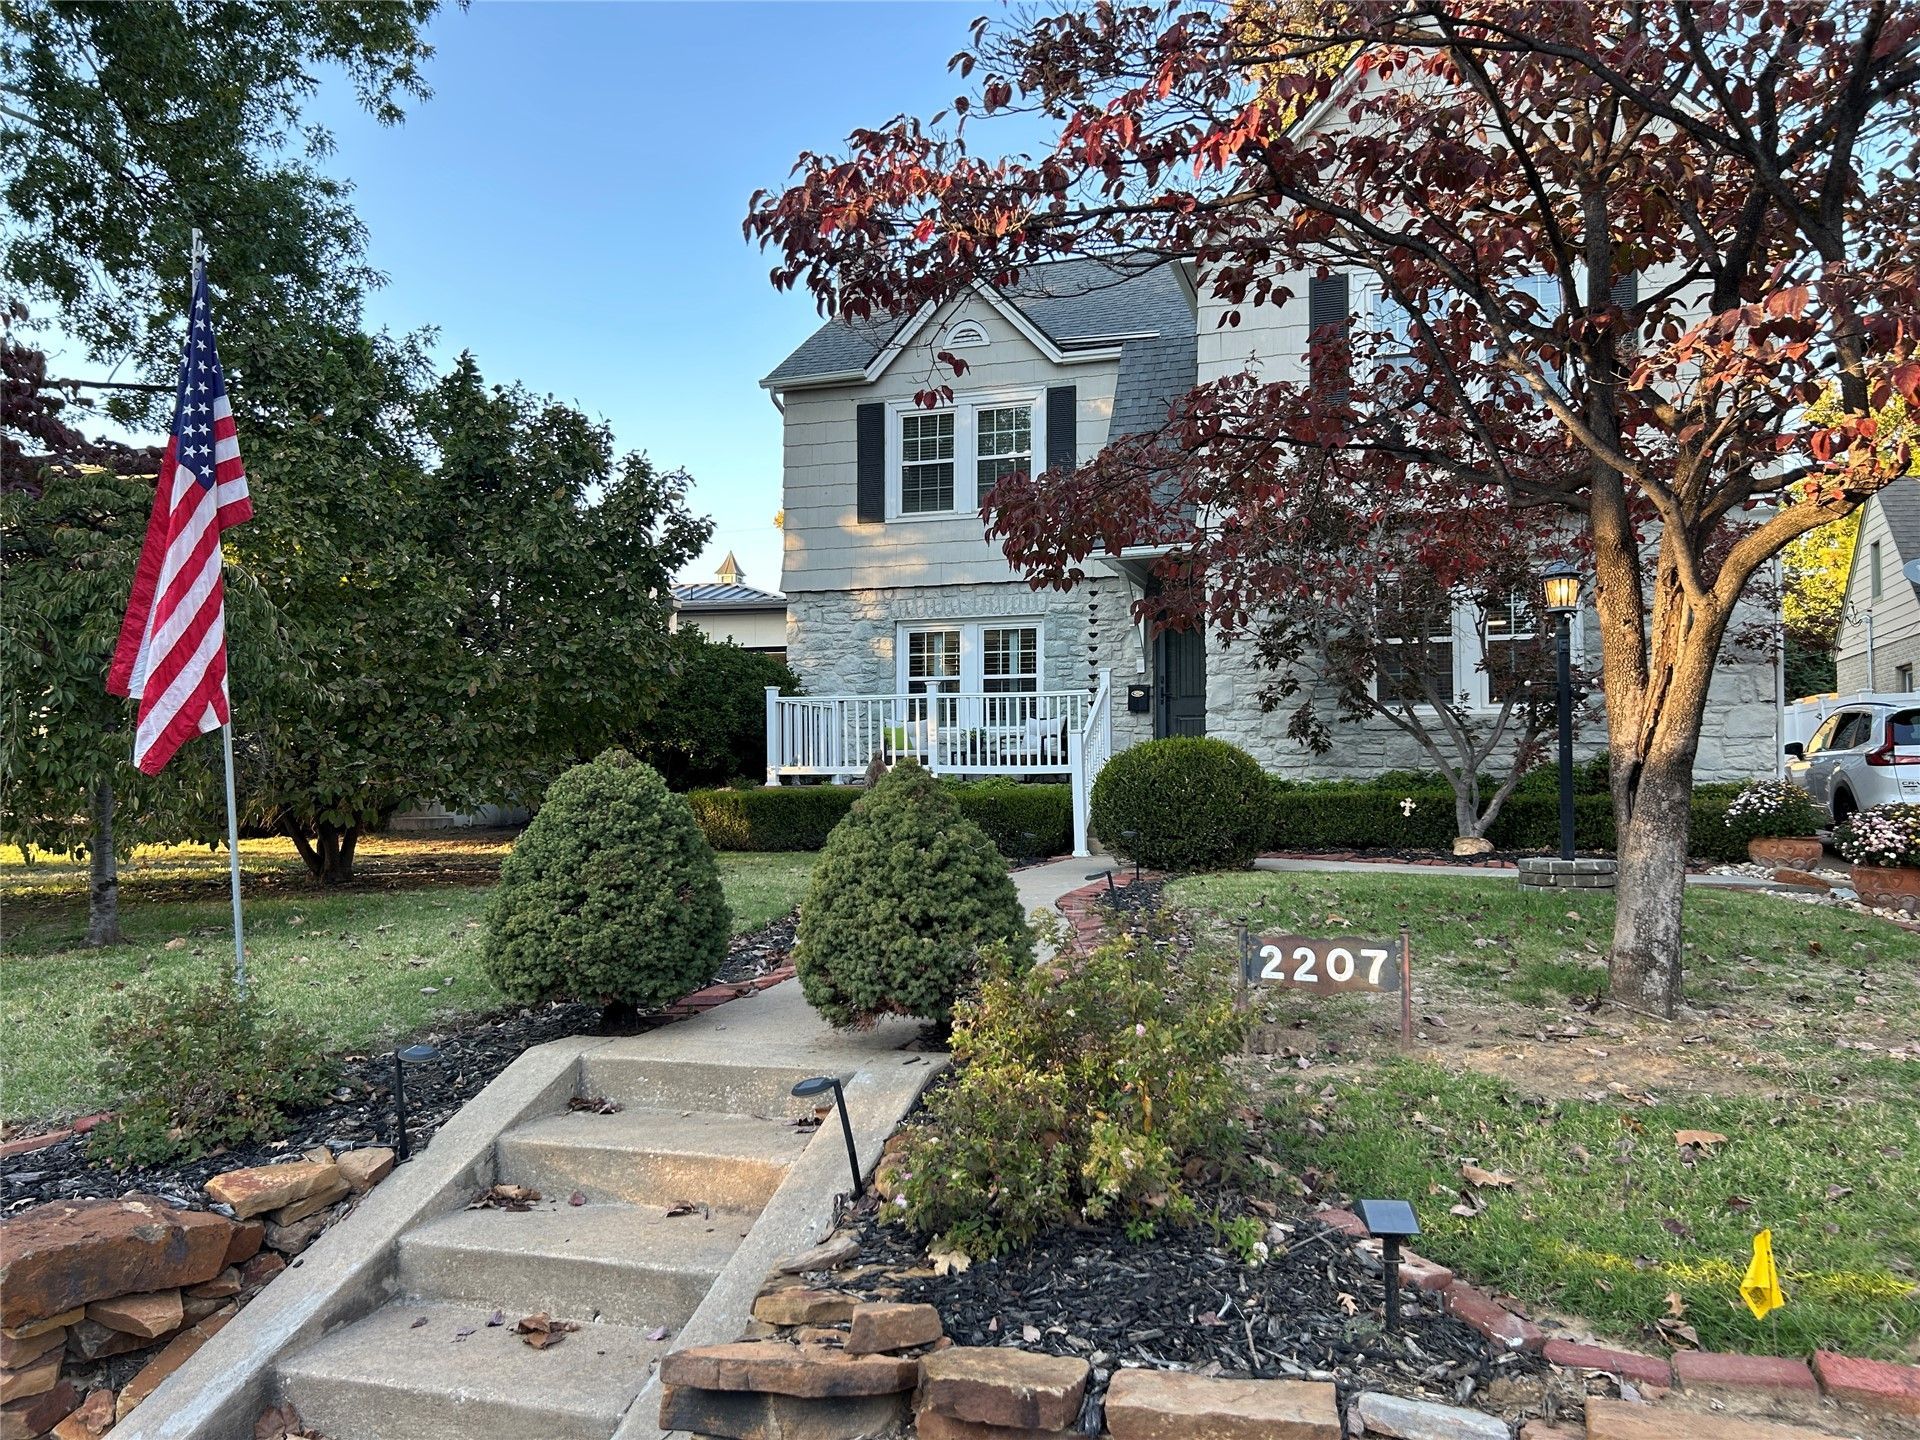
Location Location LOCATION!!!! LOVELY Midtown Home in heart of the artichoke!!! LIght, bright & airy with a great flowing floor plan. EXTREMELY well maintained and loved residence of the current owner for over 30 years has nice updates and the bonus of easy walkability to Utica Square, Cascia Hall, Monte Casino, St John's Heath campus and more!!! Updated mechanicals, all new low E/Argon windows, meticulously planned & maintained landscaping.
Property Features
Property Type: Residential -
Basement: Yes
Basement: Crawl Space, Partial
Cooling: Central Air
Fireplaces: 1
Garage: 2
Heating: Central, Gas
Lot Size: 0.16 Acres
Roof Type: Asphalt, Fiberglass
Stories: 2.0
Taxes: $6,084
Year Built: 1933
Amenities
Butcher Block Counters
Other
Wood Counters
Other
Feature Descriptions
Appliances: Dishwasher, Gas Water Heater, Microwave, Other, Oven, Range, Refrigerator, Washer
Door Features: Insulated Doors
Exclusions: Garage are quarters are apt are not warranted for repairs.
Exterior: Other, Stone, Wood Frame
Fencing: Full, Privacy
Fireplace: Other
Flooring: Tile, Wood
HOA Y/N: No
Lot: Mature Trees, Other
Parking: Detached, Garage, Other
Parking Notes: Detached, Garage, Other
Patio/Porch: Other, Patio, Porch
Security: No Safety Shelter
Sewer: Public Sewer
Utilities: Cable Available, Electricity Available
Water: Public
Window: Casement Window(s), Storm Window(s), Vinyl, Insulated Windows
Local Schools
High School: Edison
Middle School: Edison Prep.
Elementary School: Eliot
School District: Tulsa - Sch Dist
Listed By / Shown By
Listed By
Agency Name: Parker & Associates
Shown By
Agent Name: Reynelda Tallent
Agent Phone: (539) 222-1761
Agency Title: Solid Rock Realtors

Estimate Your Payment
Estimated Payment
$ 2,167.12 per month $1,467.76 Principal & Interest $507.00 Property Tax $192.35 Homeowner's InsuranceChange Payment Information



Privacy Policy / DMCA Notice / ADA Accessibility


This site is hosted, designed and copyright
© 1994 - 2026 by
Delta Media Group, Inc. -- Patent Pending --
2207 E 25 Street | MLS# 2640561
This home located at 2207 E 25 Street , Tulsa, OK 74114 is currently listed for sale with an asking price of $659,500. This property was built in 1933 and has 3 bedrooms and 2 full and 1 partial baths with 2738 sq. ft. E 25 Street is located in the Wildwood subdivision within the Tulsa - Sch Dist school district. Search Wildwood real estate on reynelda-tallent.solidrockrealtors.com today.