Reynelda Tallent


BEDS2
BATHS2 full
SQUARE FEET1,466
MLS#2640387
STATUSActive
PROPERTY TYPEResidential -
SUBDIVISIONChicken Creek Development
SCHOOLTenkiller/Keys - Sch Dist
Property Description
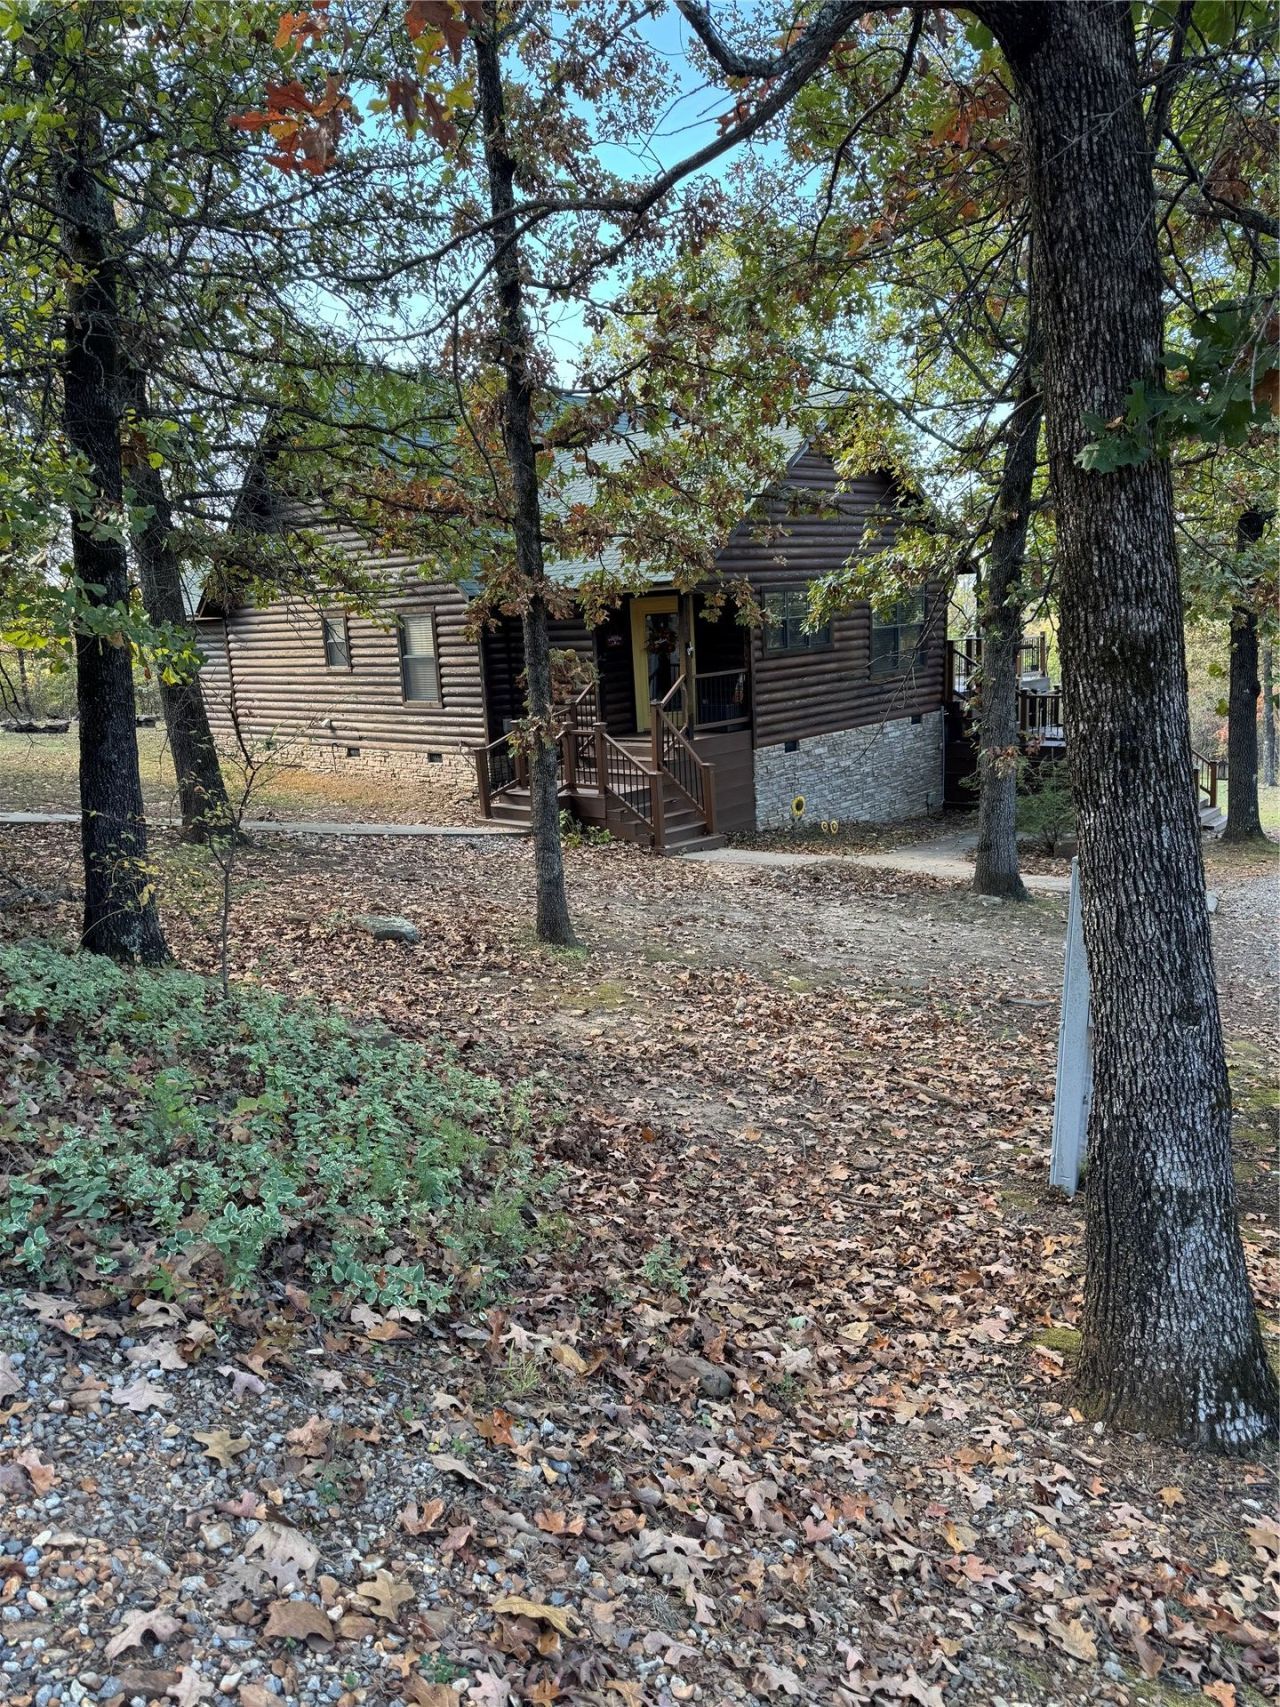
Welcome to Chicken Creek, Lake Tenkiller's Premier Turn-Key Log Style Home! This fully furnished gem features a vaulted ceiling living room with A-line windows showcasing the stunning Lake plus a detached garage/shop. The master bedroom offers deck access and a spacious bath with a large closet. An open loft serves as a third bedroom or game room. Appliances, including a washer/dryer, are included. Step onto the back deck for a lovely Lake Tenkiller view. This property is also a thriving Airbnb. The outdoor kitchen and dining area brings hosting to a new level. Enjoy a brick pizza oven, large burner, kegerator, and more. The deck is perfect for soaking up the sun and lake views. Below the deck is the outdoor kitchen and dining. Don't miss this turn-key lakeside sanctuary doubling as a successful Airbnb!
Property Features
Property Type: Residential -
Basement: None, Crawl Space
Cooling: Central Air
Fireplaces: 2
Garage: 2
Heating: Central, Electric, Gas
Home Style: Cabin
Lot Size: 0.79 Acres
Roof Type: Asphalt, Fiberglass
Taxes: $1,674
Year Built: 2005
Amenities
Granite Counters
High Speed Internet
Other
Vaulted Ceiling(s)
Wired for Data
Ceiling Fan(s)
Electric Oven Connection
Electric Range Connection
Programmable Thermostat
Outdoor Grill
Outdoor Kitchen
Other
Feature Descriptions
Appliances: Convection Oven, Dryer, Dishwasher, Electric Water Heater, Microwave, Oven, Range, Refrigerator, Washer
Body of Water: Tenkiller Lake
Community Features: Marina
Exterior: Wood Siding, Wood Frame
Fencing: None
Fireplace: Gas Log
Flooring: Laminate
HOA Y/N: No
Laundry: Washer Hookup, Electric Dryer Hookup
Lot: Cul-De-Sac, Fruit Trees, Sloped
Parcel#: 0000-23-14N-22E-0-126-00
Parking: Detached, Garage
Parking Notes: Detached, Garage
Patio/Porch: Deck, Other, Patio
Security: No Safety Shelter
Sewer: Septic Tank
Spa: Yes
Spa: Hot Tub
Special View Info: Seasonal View
Topography: Sloping
Utilities: Electricity Available, Natural Gas Available, Water Available
Water: Rural
Water Features: Boat Ramp/Lift Access
Window: Vinyl
Local Schools
High School: Keys
Elementary School: Keys
School District: Tenkiller/Keys - Sch Dist
Listed By / Shown By
Listed By
Agency Name: Tenkiller Lake Realty.com, LLC
Shown By
Agent Name: Reynelda Tallent
Agent Phone: (539) 222-1761
Agency Title: Solid Rock Realtors

Estimate Your Payment
Estimated Payment
$ 1,272.25 per month $1,001.50 Principal & Interest $139.50 Property Tax $131.25 Homeowner's InsuranceChange Payment Information



Privacy Policy / DMCA Notice / ADA Accessibility


This site is hosted, designed and copyright
© 1994 - 2026 by
Delta Media Group, Inc. -- Patent Pending --
34750 S Woods Drive | MLS# 2640387
This home located at 34750 S Woods Drive , Cookson, OK 74427 is currently listed for sale with an asking price of $450,000. This property was built in 2005 and has 2 bedrooms and 2 full baths with 1466 sq. ft. S Woods Drive is located in the Chicken Creek Development subdivision within the Tenkiller/Keys - Sch Dist school district. Search Chicken Creek Development real estate on reynelda-tallent.solidrockrealtors.com today.