Reynelda Tallent


BEDS4
BATHS2 full
SQUARE FEET984
MLS#2640567
STATUSActive
PROPERTY TYPEResidential -
SUBDIVISIONVALLEY VIEW ACRES
SCHOOLTulsa - Sch Dist
Property Description
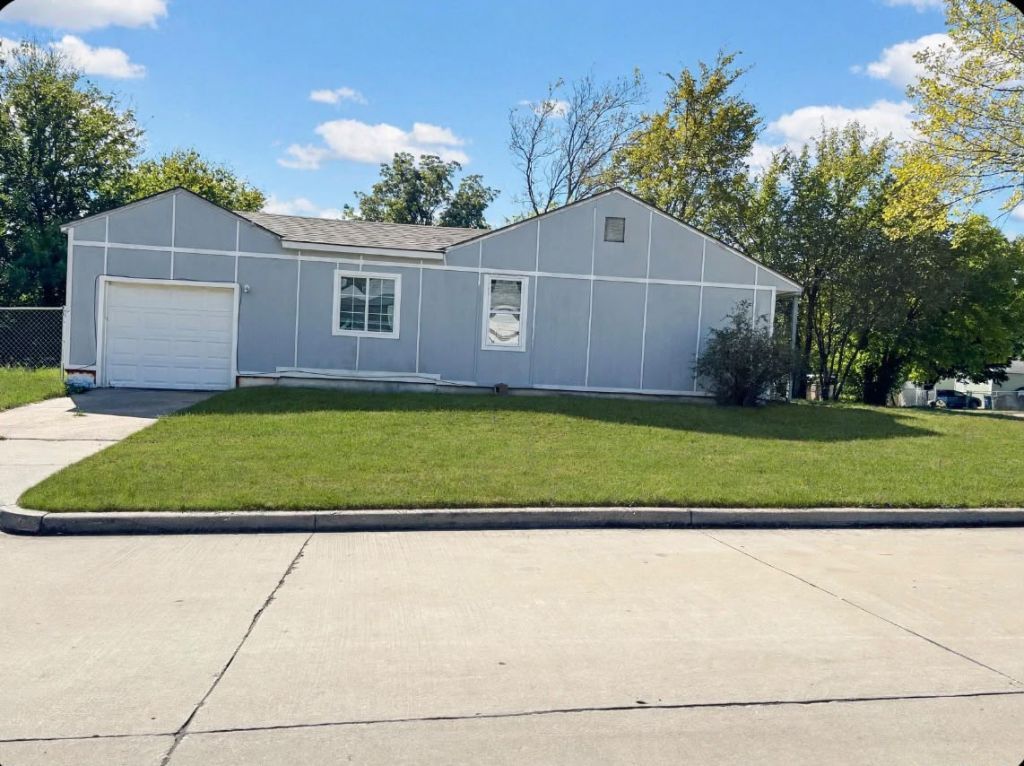
Great opportunity for a handy first-time homebuyer or investor looking to add to their portfolio! 4 Bed / 2 Bath home on a corner lot, minutes to major highways and downtown Tulsa! Fully updated 3 years ago including HVAC, roof, windows, doors, electrical, plumbing, bathrooms, drywall and insulation. This charming home offers a bright, open living space, and a beautifully tiled walk-in shower. Spacious corner lot with mature trees and 1 car attached garage. Needs new flooring, fresh paint, and a deep clean after 3 years as a rental - otherwise ready to make your own.
Property Features
Property Type: Residential -
Basement: Crawl Space
Cooling: Central Air
Garage: 1 car attached
Heating: Central, Electric
Lot Size: 0.18 Acres
Roof Type: Asphalt, Fiberglass
Stories: 1.0
Taxes: $214
Year Built: 1955
Amenities
Laminate Counters
Other
Other
Feature Descriptions
Appliances: Electric Water Heater, Oven, Range, Stove
Exterior: HardiPlank Type, Wood Frame
Fencing: Chain Link
Flooring: Laminate
HOA Y/N: No
Laundry: Washer Hookup
Lot: Corner Lot
Parcel#: 44200-02-11-05210
Parking: Attached, Garage
Parking Notes: Attached, Garage
Patio/Porch: Other
Security: No Safety Shelter
Sewer: Public Sewer
Utilities: Electricity Available, Water Available
Water: Public
Window: Vinyl
Local Schools
High School: Central
Middle School: McLain
Elementary School: John Hope Franklin (FKA Gilcrease)
School District: Tulsa - Sch Dist
Listed By / Shown By
Listed By
Agency Name: ASN Realty Group
Shown By
Agent Name: Reynelda Tallent
Agent Phone: (539) 222-1761
Agency Title: Solid Rock Realtors

Estimate Your Payment
Estimated Payment
$ 357.66 per month $300.45 Principal & Interest $17.83 Property Tax $39.38 Homeowner's InsuranceChange Payment Information



Privacy Policy / DMCA Notice / ADA Accessibility


This site is hosted, designed and copyright
© 1994 - 2026 by
Delta Media Group, Inc. -- Patent Pending --
4817 N Denver Avenue | MLS# 2640567
This home located at 4817 N Denver Avenue, Tulsa, OK 74126 is currently listed for sale with an asking price of $135,000. This property was built in 1955 and has 4 bedrooms and 2 full baths with 984 sq. ft. N Denver Avenue is located in the VALLEY VIEW ACRES subdivision within the Tulsa - Sch Dist school district. Search VALLEY VIEW ACRES real estate on reynelda-tallent.solidrockrealtors.com today.